

Career profile

Interior Designer

Interior designers plan how a space works: walking paths, lighting, surface materials and furnishings.

A pretty layout can still make an entry hard to get through, so designers turn client wishes into dimensioned drawings and buildable material choices.

An interior designer compares material samples with a client.

A day in the life

1An interior designer traces a route through a room sketch while her client explains how he uses the living and work areas.

Ask about daily use and budget

Ask the client about daily use and budget, then trace walking paths linking the entry, furniture and workspaces.
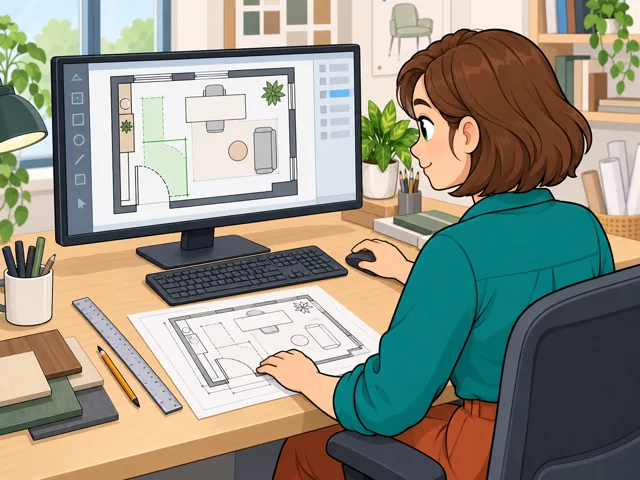
2The designer checks doorway clearance and furniture placement in a digital floor plan while comparing it with a printed drawing.

Check sizes and access rules

Place walls and furniture in design software, checking sizes and accessibility rules before drafting construction details.

3The designer and client compare flooring, fabric, and paint samples alongside a room drawing and cost comparison.

Set out flooring, fabric and paint

Gather flooring, fabric and paint samples together, explaining to clients how each suits the space and its price.

4The designer compares replacement flooring with her client and updates a cost estimate and schedule.

Replan around late flooring

If flooring won't arrive in time, weigh available substitutes, then revise budget and schedule with the client.
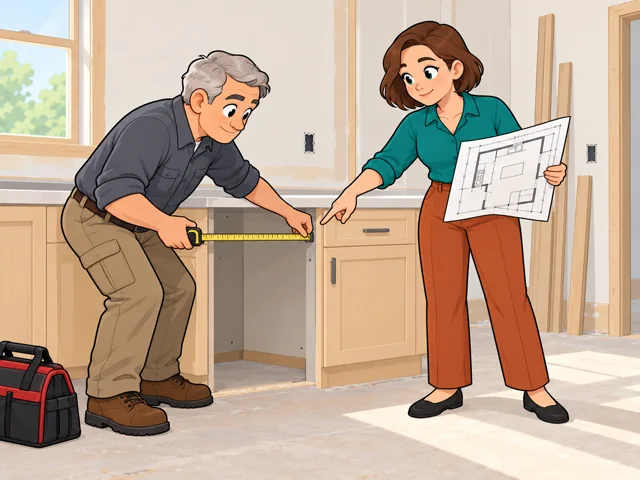
5The designer compares installed cabinetry with her drawing while an older contractor measures an opening they are checking.

Compare the build to drawings

On building projects, visit the site, check installed work against drawings and discuss mismatches with the contractor.

Quick facts

Preparation

Bachelor's degree typical

United States

Pay

$67,190 a year

United States · May 2025

Outlook

3% projected growth

United States · 2025–2035

Quick orientation

Preparation, pay & outlook

Preparation

Bachelor's degree typical

Study usually includes interior design, drawing, and computer-aided design.

Geography
United States
Period
Not applicable

Pay

$67,190 a year

National median employee wage; equivalent hourly median: $32.31.

Geography
United States
Period
May 2025

Outlook

3% projected growth

About 7,700 openings a year, including replacements for people leaving the occupation.

Geography
United States
Period
2025–2035

Fit, tradeoffs & changing tools

Things to weigh

  • Client meetings can spill into evenings or weekends.
  • Expect detailed computer work and budget discussions. A favorite design may need several revisions before it is usable.

Where AI may help

Drawing software and three-dimensional building models help you show a space before construction. Experimental artificial intelligence tools can also generate early floor-plan options.

What people still lead

You interpret the client's needs, check requirements, and work through decisions with builders when a design meets real site conditions.

What we can’t predict yet

How far automatic layout generation will reach into detailed interior design is unsettled. Early options still need testing against the particular building and project.

Pay in context

Earnings

Your workplace can make a substantial difference to pay. These national figures describe employee wages; running your own design business has a different income picture.

The median and spread

The median was $67,190 a year, or $32.31 an hour. The 10th-percentile wage was $41,420 and the 90th-percentile wage was $114,140. Those thresholds describe the pay distribution, not starting and senior salaries.

Geography
United States
Period
May 2025
Pay basis
Gross employee wages; national annual and hourly medians and annual wage percentiles

Pay by workplace industry

Annual medians were $78,340 in architectural, engineering, and related services; $67,870 in specialized design services; $63,330 in construction; and $50,560 in retail trade.

Geography
United States
Period
May 2025
Pay basis
Median annual employee wages for interior designers within each industry

Openings include replacement jobs

Employment is projected to grow 3% over 2025–2035. About 7,700 openings are projected annually, many replacing people who change occupations or leave the workforce.

Geography
United States
Period
2025–2035
Pay basis
Employment projection, not compensation

Getting started

Study interior design at degree level

What the route involves
Complete an interior-design bachelor's or master's program and build drawing skills. For certification, a Council for Interior Design Accreditation program meets the coursework requirement; other programs need 60 semester or 90 quarter interior-design credits. Add 3,520 verified work hours.
What it can lead to
This combination establishes eligibility for the full NCIDQ exam. Passing all three sections within the eligibility period earns certification through the credential authority's application process.

Combine shorter education with more experience

What the route involves
Complete a qualifying associate degree, certificate, or diploma with 60 semester or 90 quarter interior-design credits, then accumulate 5,280 verified work hours. A supervisor or sponsor verifies the experience.
What it can lead to
This is another route to full NCIDQ exam eligibility, with a larger experience requirement than the interior-design bachelor's route.
What to check
A short decorating course alone does not meet these requirements. Employers may still seek a bachelor's degree, and state requirements must be checked separately.

Education and practical experience can lead toward National Council for Interior Design Qualification (NCIDQ) certification. These are two qualifying routes; certification and state permission are separate steps.

After entry

Career paths

This starts where the entry routes leave off: early work, growing capability, and advancement or specialization. This path also has a credential or licensing boundary; see the requirements and limits.

  1. Get established

    Build reliable drawings and presentation materials with an experienced designer's feedback. Learn how the firm's design ideas become construction documents.

  2. Coordinate more of a project

    Take responsibility for a room or project area, keeping its layout, material selections, and construction questions consistent as the design changes.

  3. Develop a specialty

    Build deeper expertise in a setting such as healthcare, or specialize in kitchens and bathrooms, where cabinetry, fixtures, plumbing, and electrical layouts interact.

Where you can work

Commercial design firms

Work with design directors and a project team. Your drawings move through construction documentation and coordination, so decisions must remain clear to people who will build the space.

  • Office
  • Indoors

Home-furnishings stores

Help customers choose materials and furniture for their homes. The design conversation centers on turning a room's needs into selections the customer can purchase.

  • Indoors

Try it

See whether the job clicks before you commit to the path.

Measure a familiar room and sketch it on graph paper, including doors and windows. Make paper furniture cutouts, ask someone who uses the room what frustrates them, and try two layouts. Notice whether you enjoy revising a visual idea to solve a practical problem.

Stay safe: Keep the experiment on paper; there is no need to move heavy furniture or alter the room.

Explore more careers

Sources

  1. U.S. Bureau of Labor Statistics. Interior Designers — Occupational Outlook Handbook. Accessed 2026-10-03.
  2. O*NET OnLine / U.S. Bureau of Labor Statistics. National Wages: 27-1025.00 — Interior Designers. Accessed 2026-10-03.
  3. O*NET OnLine. 27-1025.00 — Interior Designers. Accessed 2026-10-03.
  4. Council for Interior Design Qualification. NCIDQ Candidate Handbook, December 2025 edition. Accessed 2026-10-03.
  5. Council for Interior Design Qualification. NCIDQ Exam Eligibility Pathways. Accessed 2026-10-03.
  6. Council for Interior Design Qualification. Legislative Map. Accessed 2026-10-03.
  7. Gensler. Designer — Interiors — Junior, San Francisco. Accessed 2026-10-03.
  8. Autodesk. Exploring early generative AI workflows with Building Layout Explorer in Autodesk Forma. Accessed 2026-10-03.

Your message goes to the Great Jobs team. How we use your information